


Description
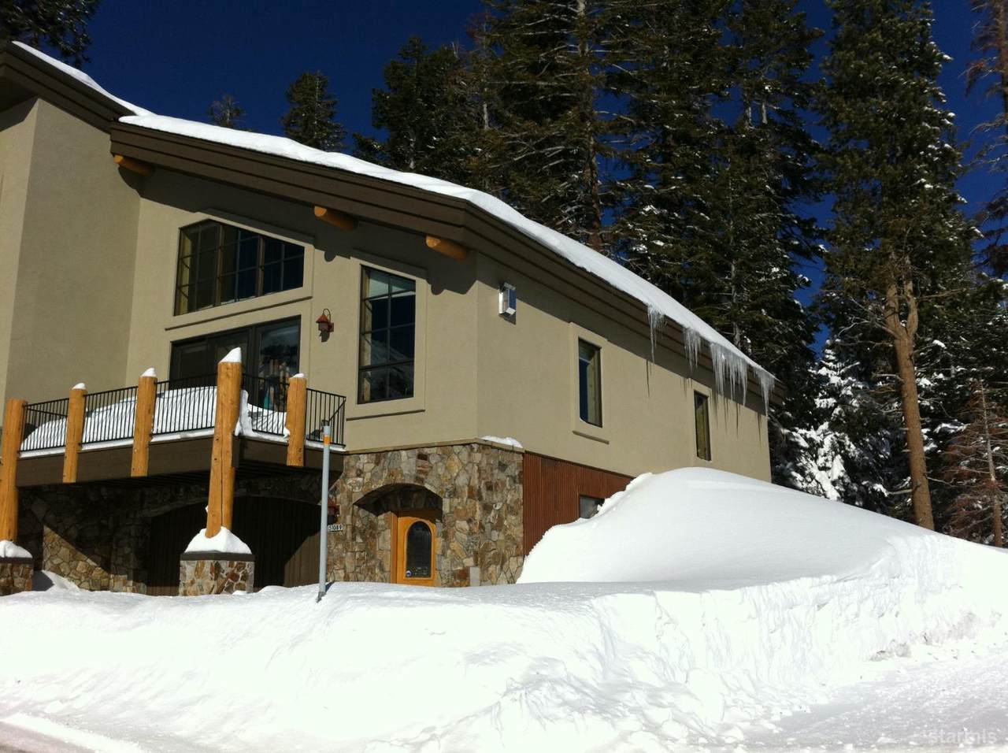
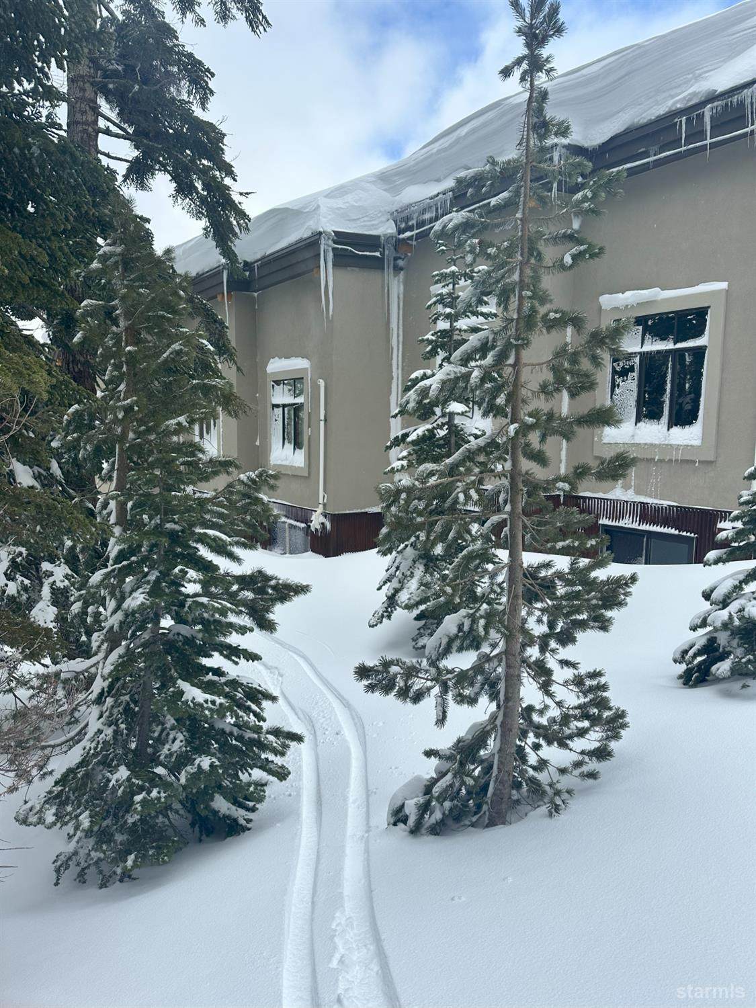
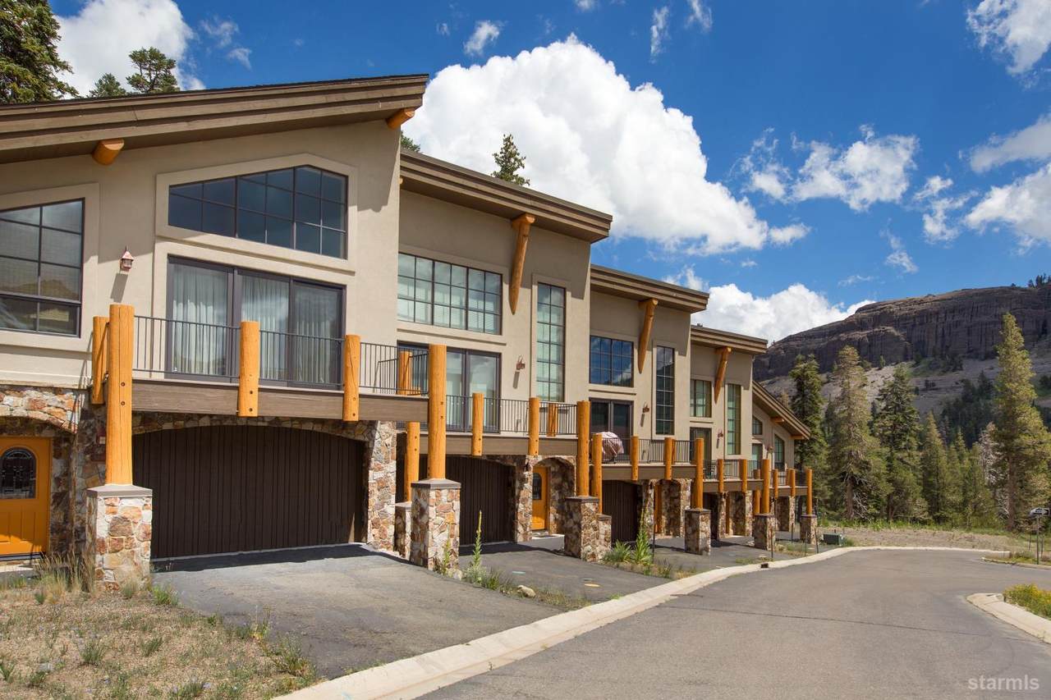
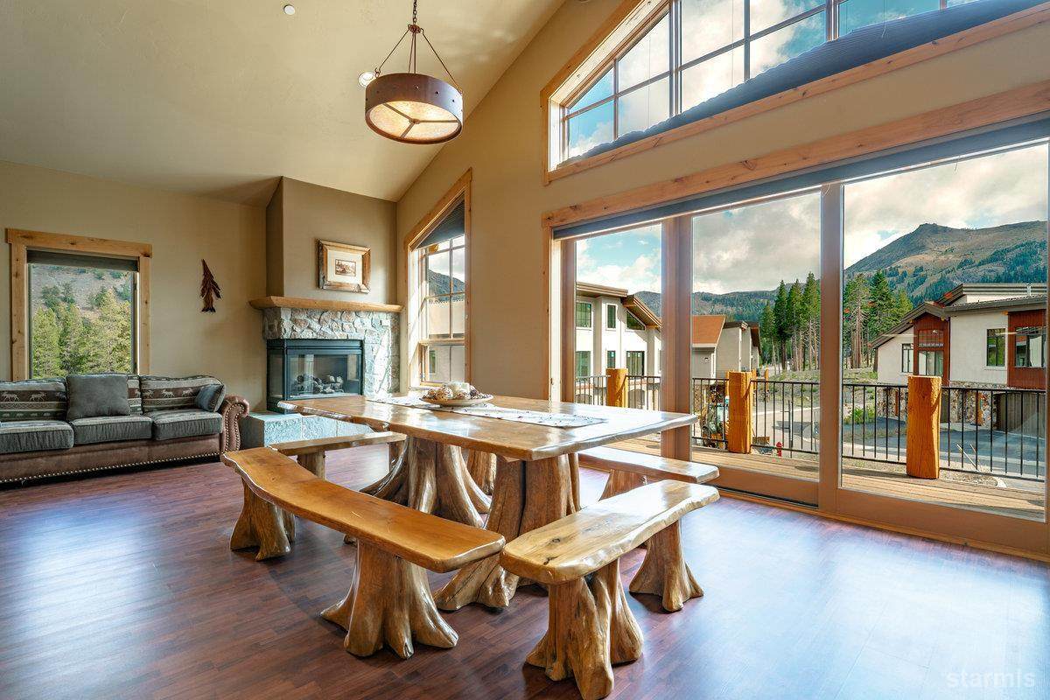
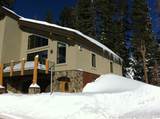
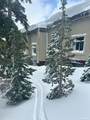
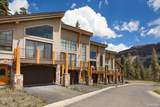
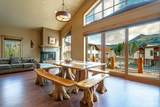
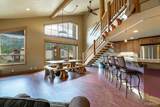
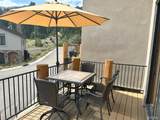
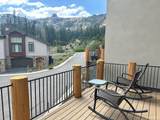
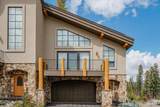
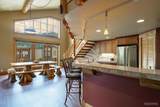
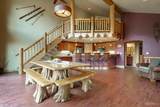
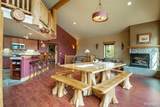
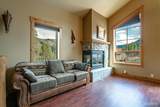
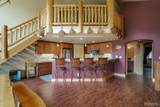
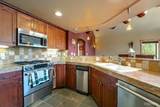
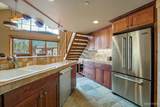
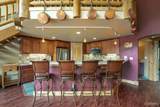
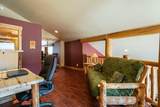
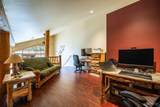
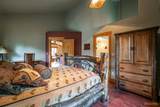
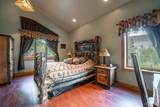
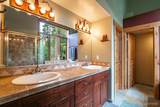
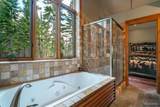
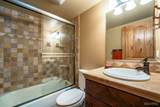
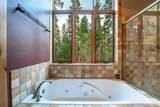
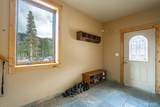
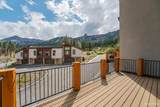
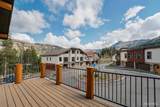
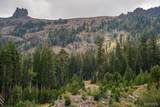
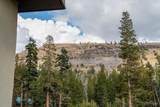
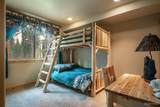
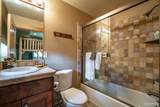
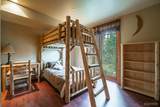
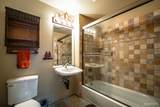
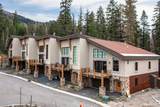
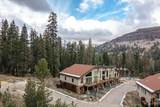
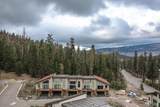
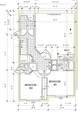
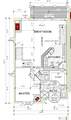
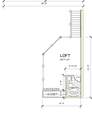
Welcome to The Sentinels West! Warm and welcoming, this easy-living floor plan is open, light and airy, with vaulted ceilings, abundant sunshine and brilliant views. This end unit at the back of the circle was considered by the builder himself to be one of the highly valued townhomes as you have the forest and views of the Kirkwood Valley behind and to the east, and the stunning views of Thimble Peak and the ski mountain to the south. In addition, it's an easy walk to the lifts, and often a short off-piste ski back to your home on Sentinels Way.Offered turn-key and fully furnished by the original and only owners, this home has been impeccably maintained and enjoyed since completion in 2009. The beautiful and efficient gourmet kitchen with bar counter seating and corner pantry is the central heart of the home. Remarkable features include Jen-Air Pro stainless appliances and natural wood and stone finishes, and an upgraded wood floor through the living areas. Hand shaved log beams and railings are reminiscent of a classic Rocky Mountain style architecture.Three bedrooms plus a loft with 4 1/2 baths provide plenty of sleeping space and/or office/recreation space with comfort and luxury for all. And the spacious 2 car garage has room for all your toys. Ski-In / Walk-Out Access to Timber Creek Village Access to Lifts Breathtaking Panoramic Views from Floor-to-Ceiling Windows Warm Radiant Hydronic Heating Powered by a Knight Boiler System Warm and Inviting Living Space with Gas Fireplace Private Oversized Deck for Sunny Apres-Ski Moments South-Facing Drive, Deck & Window Exposure for year round passive solar gain Masonry Concrete Construction - Fire Resistant & Sound-Proofed Townhome Ownership - Own the Land Beneath You Bonus Sleeping Loft with Bath - Ideal for Guests, Office, or Kids Aluminum clad, double-paned, wood windows Exterior finishes with Natural Stone, Corten and Stucco Flooring - wood through except for slate in baths and carpet in one bedroom High end wood furniture and tasteful cabin dcor Equipped with a 1GB internet access, the cabin features Google Nest Thermostats, an internal Google security camera, an August Smart Lock and an external Ring Floodlight Cam Plus.This is the perfect companion for your family's all-season mountain adventures; close to beautiful lakes, abundant walking, hiking and biking trails, and Vail's Kirkwood ski resort, this is a magical place for outdoor lovers to share and capture memorable moments that will last a lifetime.
-
3BEDS
-
N/AACRES
-
4BATHS
-
11/2 BATHS
-
2,169SQFT
-
$0$/SQFT
School Ratings & Info
Description
Welcome to The Sentinels West! Warm and welcoming, this easy-living floor plan is open, light and airy, with vaulted ceilings, abundant sunshine and brilliant views. This end unit at the back of the circle was considered by the builder himself to be one of the highly valued townhomes as you have the forest and views of the Kirkwood Valley behind and to the east, and the stunning views of Thimble Peak and the ski mountain to the south. In addition, it's an easy walk to the lifts, and often a short off-piste ski back to your home on Sentinels Way.Offered turn-key and fully furnished by the original and only owners, this home has been impeccably maintained and enjoyed since completion in 2009. The beautiful and efficient gourmet kitchen with bar counter seating and corner pantry is the central heart of the home. Remarkable features include Jen-Air Pro stainless appliances and natural wood and stone finishes, and an upgraded wood floor through the living areas. Hand shaved log beams and railings are reminiscent of a classic Rocky Mountain style architecture.Three bedrooms plus a loft with 4 1/2 baths provide plenty of sleeping space and/or office/recreation space with comfort and luxury for all. And the spacious 2 car garage has room for all your toys. Ski-In / Walk-Out Access to Timber Creek Village Access to Lifts Breathtaking Panoramic Views from Floor-to-Ceiling Windows Warm Radiant Hydronic Heating Powered by a Knight Boiler System Warm and Inviting Living Space with Gas Fireplace Private Oversized Deck for Sunny Apres-Ski Moments South-Facing Drive, Deck & Window Exposure for year round passive solar gain Masonry Concrete Construction - Fire Resistant & Sound-Proofed Townhome Ownership - Own the Land Beneath You Bonus Sleeping Loft with Bath - Ideal for Guests, Office, or Kids Aluminum clad, double-paned, wood windows Exterior finishes with Natural Stone, Corten and Stucco Flooring - wood through except for slate in baths and carpet in one bedroom High end wood furniture and tasteful cabin dcor Equipped with a 1GB internet access, the cabin features Google Nest Thermostats, an internal Google security camera, an August Smart Lock and an external Ring Floodlight Cam Plus.This is the perfect companion for your family's all-season mountain adventures; close to beautiful lakes, abundant walking, hiking and biking trails, and Vail's Kirkwood ski resort, this is a magical place for outdoor lovers to share and capture memorable moments that will last a lifetime.
© 2026 South Tahoe Association of Realtors®. IDX information is provided exclusively for consumers' personal, non-commercial use and may not be used for any purpose other than to identify prospective properties consumers may be interested in purchasing. Some or all of the listings displayed may not belong to Kirkwood Mountain Realty. Data is deemed reliable but is not guaranteed accurate by the MLS or Kirkwood Mountain Realty. Data last updated: 2026-10-12T00:19:00.093.
Licensed in the state of California.